


The answer to how big of a rug do I need is set by your furniture, not the floor: every major piece should have at least its front legs on the rug. That means 8×10 for living rooms and queen bedrooms, 9×12 for large rooms, 5×8 for compact ones.
Key Takeaways
- The front legs of every sofa and chair belong on the rug.
- An 8×10 fits most living rooms and queen beds, while a 9×12 suits sectionals and king beds.
- Between the rug and the walls, leave 6 to 18 inches of bare floor.
- A dining rug extends 24 inches past the table so pulled-out chairs stay on it.
- A taped outline exposes sizing errors before you spend anything.
What Size Rug Is Necessary for a Living Room?
An 8×10 rug suits most living rooms because it holds the front legs of a sofa and two chairs. Step up to a 9×12 when the seating group runs past ten feet.
Three layouts exist. All legs need a 9×12. Front legs work with an 8×10 and fits most homes. Coffee table only suits a tiny room with a 5×8.
Take a 12×15 room. Subtract an 18-inch border from each side and the rug lands at 9×12 exactly. An 8×10 leaves 2 feet bare on the short ends and 2.5 feet on the long ones, which still works.
In a small living room, a 5×8 rug under the coffee table looks like a doormat. Choose a 6×9 and trim the border to 6 inches.
Median new single-family homes measured 2,176 square feet in the third quarter of 2025, according to the National Association of Home Builders. Suppose your living room takes 15 percent of that, about 326 square feet. A 9×12 rug then covers 108 of them, a full third of the floor.
Most interior design layouts keep the border equal on both sides, so measure both gaps before you order.
Game-day crowds wreck loose weaves, so a designmode24 sporting event setup calls for a low-pile flat weave that wipes clean.
What Size Rug Fits a Bedroom, Dining Room, or Entryway?
Bedrooms and dining rooms need the rug to reach 16 to 24 inches past the furniture’s edge. Entryways need a rug that clears the door swing.
What size rug should be placed beneath a bed?

A queen bed takes an 8×10, and a king bed takes a 9×12. Slide the rug under the lower two-thirds of the bed so the nightstands stay off it.
On a master suite floor with a sitting nook, add a 5×8 under the chairs to mark the zone.
Among DIY bedroom decor ideas, layering a 5×8 rug at a slight angle over a larger neutral base costs little and rescues an undersized purchase.
Hispanic flowers such as dahlias translate into loud floral rugs. Loud patterns need a wider bare border to breathe.
How much larger should a dining rug be than the table?
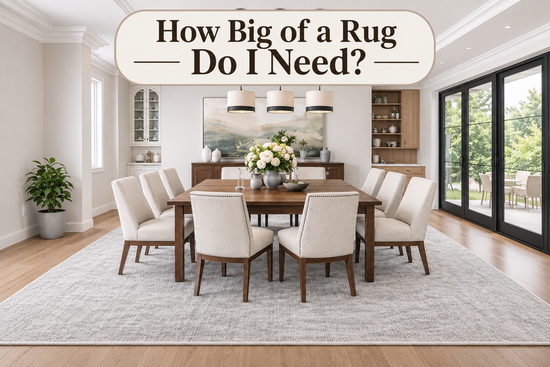
Increase each side of the table by 24 inches. A 40×72-inch table plus 48 inches in each direction gives 88×120, so an 8×10 (96×120) clears every pulled-out chair.
Dining rugs take the hardest beating inside home layouts. Pick a low pile, because chair legs snag loops.
What size runner fits an entryway or hallway?
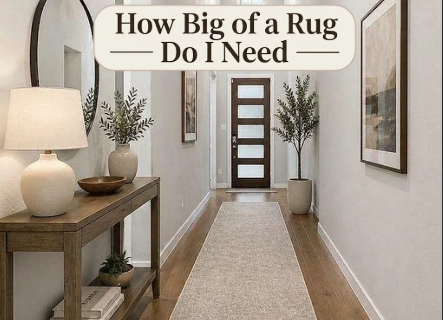
Choose a runner that leaves 4 to 6 inches of bare floor along each side, so a 36-inch hallway takes a 2-foot-wide runner. Each end should be stopped 6 to 12 inches short.
Pull the runner’s accent color from a vase of Mexican flowers on the console, and the entry reads as planned.
What Rug Size Works in Kitchens and Bathrooms?

Kitchens fit a 2×6 to 2.5×8 runner, and bathrooms fit a 2×3 to 3×5 mat, provided the door swings clear.
A runner is the cheapest step in a budget kitchen makeover because it hides worn flooring without a demolition bill.
Clear the counters first with kitchen organization ideas such as wall rails. Clutter beside a runner makes both look sloppy.
Bathroom organization tips start at the floor: keep the mat 6 inches from the tub edge so splashes stay off the fabric.
Among small bathroom ideas, a 2×3 mat beats a 3×5 every time. The larger one catches on the door.
Which Rug Size Matches Which Room?
This chart converts common layouts into rug dimensions. Study interior designmode room photos and the same sizes repeat.
| Room | Furniture or layout | Rug size | Bare floor or overhang |
| Living room | Sofa plus two chairs | 8×10 | 12–18 in to walls |
| Large living room | Sectional | 9×12 | 18 in to walls |
| Compact lounge | Loveseat and one chair | 6×9 | 6 in to walls |
| Queen bedroom | 60×80-in bed | 8×10 | 18 in each side |
| King bedroom | 76×80-in bed | 9×12 | 16 in each side |
| Dining room | 40×72-in table | 8×10 | 24 in past table |
| Hallway | 36-in width | 2×8 runner | 6 in each side |
| Kitchen | Counter run | 2.5×8 runner | 6–12 in at each end |
Open any designmode24 design gallery and count the legs resting on each rug. The front-legs rule appears in nearly every shot.
Room-sizing guides on designmode24. com runs the same arithmetic.
What Are the Best Tips for Getting Rug Size Right?
Seven rules cover almost every room:
- Put the front legs of all seating on the rug.
- At the walls, leave 6 to 18 inches of exposed floor.
- The rug should be extended at least 6 inches past the sofa’s ends.
- Extend it 24 inches past every dining table edge.
- Extend it 16 to 24 inches past each side of a bed.
- Keep hallway runners 4 to 6 inches clear of the walls.
- Tape the outline on the floor for three days before buying.
Run tip 7 properly. Use painter’s tape, leave it down, and walk the room carrying a laundry basket. Pinch points show up fast.
Digital room planners work too, and the designmode24 tools posts list several.
Hold the rug sample beside a BM paint chip in morning and evening light, because undertones shift.
A deep green rug echoes cypress trees outside a large window.
The top mistake is buying by room label instead of measurement. A rug sold as “living room size” can be a 5×8, which floats in most rooms. The tape test fixes it.
Size also affects safety. A national emergency department analysis by Rosen, Mack and Noonan counted an estimated 37,991 adults aged 65 and older treated each year for falls linked to carpets and rugs, and 45.8 percent of those involved rugs. That works out to roughly 17,400 rug falls annually in that age group alone. Pair every rug with a pad cut 1 inch smaller on all sides, and replace any curled corner.
The standard advice bends in three cases. Open plans need one rug per zone, with 12 to 18 inches between rugs, the way DesignMode24 treats each zone as its own room. Round tables want a round rug 4 feet wider than the table. For odd angles or floor vents, sketch the layout and contact designmode24 if the numbers refuse to settle.
FAQ
Is it preferable to get an excessively large or little rug?
Slightly too big beats too small, because an oversized rug still looks intentional and a small one looks lost. Keep at least 6 inches of floor visible at the walls so the room keeps its edges.
What size rug should be placed beneath a queen bed?
An 8×10 suits a queen bed and leaves about 18 inches on each side. Move to a 9×12 only if the room has space for 2 feet of bare floor around it.
Should the legs of every piece of furniture rest on the carpet?
No, front legs alone are enough in most rooms. Reserve the all-legs layout for 9×12 rugs and larger, and never let a rug edge cut through the middle of a leg or sofa.
What rug size works in a 12×12 room?
An 8×10 works best, leaving 2 feet on two sides and 1 foot on the others. A 9×9 square rug gives an even 18 inches all around.
How far should a rug go beyond a sofa?
In larger spaces, extend it up to 12 inches past either end, or at least 6 inches Measure the sofa width, add 12 to 24 inches, then round up to the next standard rug width.
Conclusion
How big of a rug do I need comes down to two tests: furniture legs first, bare-floor borders second. Measure the seating group, apply the front-legs rule, and tape the outline before you buy. Get the size right and one rug ties the whole room together.

