

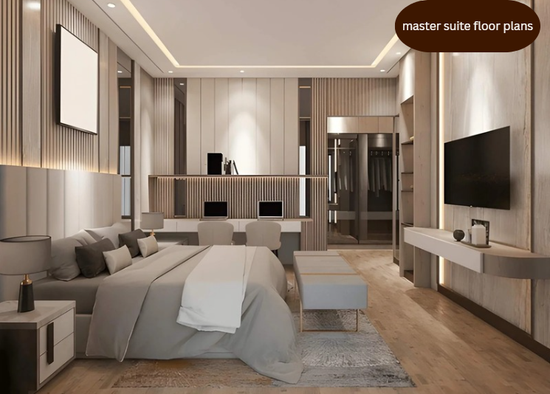
Master suite floor plans work when the bedroom, closet, and bath follow one clear sequence: sleep, dress, wash. Most layouts fail on clearances before they fail on square footage. A bed needs walking room on both sides, a closet needs a 36-inch aisle, and bath fixtures need set gaps. Get those numbers right and most footprints work.
The fact that changes the answer most is where your pipes run. Moving a drain usually costs more than moving a closet wall, so existing plumbing fixes the bath’s position first. Good interior design begins with fixed points like that, and a designmode24 design sketch should list them before anything else.
You’ll finish with a dimensioned sketch where every clearance is checked, and it costs only graph paper and a tape measure.
Measure the footprint and mark what can’t move
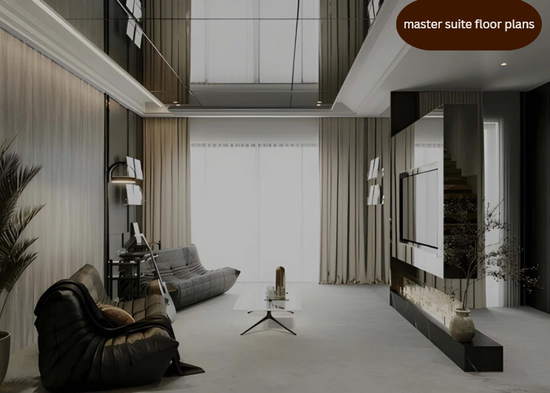
Measure the room and mark what can’t change before you draw anything.
- Wall lengths and ceiling height
- Door and window positions
- Plumbing stacks, vents, and the electrical panel
Plumbing stacks run inside home walls and floors, so trace them from the basement or attic before you place a fixture.
Start by drawing on graph paper, with each square measuring six inches.. A pencil forces real measurements before design tools tech makes every layout look possible.
Run one design designmode test on every sketch: two adults should be able to use the suite at once without waiting.
Pick one of three master suite floor plans

Most suites use one of three plans, and the plumbing usually decides which.
- In-line: bedroom, closet, then bath in a row, with the closet between bed and bath.
- Side by side: closet and bath share one end of the bedroom.
- Split closets: two closets flank a short hall to the bath, one per person.
Side by side suits wide, shallow footprints. In-line suits narrow, deep ones.
Before committing, DesignMode24 advises sketching all three at a single scale.
The bath is the tight part, so borrow kitchen ideas from galley layouts, like a clear work zone between two parallel runs.
The National Association of Home Builders found in its 2024 What Home Buyers Really Want survey that 55% of buyers prefer two primary suites over one. If that’s your plan, each suite needs its own bath, so you’re paying for two sets of plumbing.
Size each zone in order
Size the bedroom first, then the closet, then the bath, because each zone takes what the last one leaves.
Take a 14 by 22 foot footprint, 308 square feet. That’s about 14 percent of the 2,183 square feet NAHB reported as the median new single-family home in late 2025.
- Bedroom: 14 by 13 feet, or 182 square feet. The International Residential Code asks for only 70. A 60-inch queen centered on the 14-foot wall leaves 54 inches per side. Even if the screen is only visible during the biggest athletic event of the year, mark the TV wall immediately. continue using Paraphraser.
- Closet: 7 by 9 feet. Two 24-inch hanging zones plus a 36-inch aisle equal 84 inches, exactly the closet’s width. Two 9-foot walls are transformed into roughly 36 feet of hanging area by rods at 40 and 80 inches.
- Bath: 7 by 9 feet. A 36-inch shower at one end of the 84-inch wall leaves 48 inches for a vanity. A centered sink then sits 24 inches from the shower wall, past the 20 inches the National Kitchen & Bath Association recommends.
- Toilet: last. Keep 30 inches clear in front of it, as NKBA recommends. Code requires only 21.
Link the suite to light and the garden
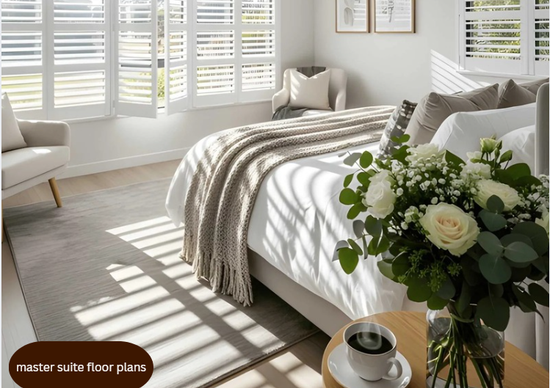
Windows and exterior doors decide where the bed can go. Put the headboard on a solid wall and let the window sit to one side.
How to transform garden beds outside a patio door is its own project, but the door swing belongs in this sketch.
Tall, narrow cypress trees outside a ground-floor window can screen the bed from neighbors.
Easiest edible plants to grow in 5-gallon buckets suit a balcony off the suite, so leave floor space for the buckets and a way to reach them.
Style the suite and set a care routine
Style comes last, because it can’t rescue a plan that fails a clearance test.
Put bedside lamps, the closet light, and the bath light on separate switches so one person can rise early without waking the other.
A bedside vase of Mexican flowers such as marigolds adds color for the price of one bunch.
Fresh stems also suit a bath ledge, and hispanic flowers from a local market work as well as a grocery bouquet.
Add shower caulk and the bath exhaust fan to your home maintenance checklists for early spring, so the damp room gets checked on a schedule.
Avoid the mistakes that cause the most trouble
These four mistakes are easy to make on paper and cheap to fix before anything is built.
- Planning to code minimums. Code allows 15 inches from a toilet centerline to a wall, but 18 is the comfort figure, so use it wherever the room allows.
- Swinging the closet door into the aisle. Use an outswing or pocket door so the 36-inch aisle stays clear.
- Placing the bath far from the plumbing stack. Draw the bath on the existing pipes first, then fit the closet around it.
- Drawing only on a screen. Draw on paper first, then redraw the winner in a free app or at .www.design.
The standard process assumes a plain rectangle with reachable pipes. A sloped ceiling, a slab floor, or a load-bearing wall where the bath should go calls for a licensed contractor or architect, and anyone stuck on an odd footprint can contact designmode with questions about the sketch.
What readers ask about suite layouts
How big should a master suite be?
A suite of about 300 square feet fits a queen bed, a walk-in closet, and a full bath without crowding. The building regulation only specifies a 70-square-foot floor for the bedroom; it makes no mention of the bathroom or closet. Add the three zones from your own measurements and compare the total with 300.
How wide should a walk-in closet be?
Seven feet wide is a good target for a walk-in closet with hanging space on both sides. That allows 24 inches of depth per side plus a 36-inch aisle. At five feet wide, hang clothes on one wall only, because a 24-inch rod zone and a 36-inch aisle already fill the width.
How much room does a toilet require?
Plan 30 inches of clear floor in front of a toilet, with 18 inches from its centerline to a side wall. Code allows less: 21 inches in front and 15 inches to the wall. Use the smaller numbers only when the room forces it, since the larger ones are easier to use.
Is a separate toilet room worth it?
A separate toilet room is worth it when two people share the bath at the same time. A code compartment can be as small as 30 by 60 inches, while comfort guidance asks for 36 by 66. If the bath is tight, skip the door and tuck the toilet into an open alcove.
Choose a layout and draw it this week
The best master suite floor plans put sleep, dressing, and washing in one clear sequence, then prove each zone with real clearances. Your pipes pick the bath’s position, a 7-foot-wide closet gives hanging space on both sides, and 30 inches of clear floor keeps fixtures usable. Draw the layout that passes all three checks.
- Measure every wall and mark the doors, windows, and pipes on graph paper.
- Draw the in-line, side-by-side, and split-closet plans at the same scale.
- Run the bed, closet, and bath checks on each, then ask a licensed pro to review the winner before demolition.
