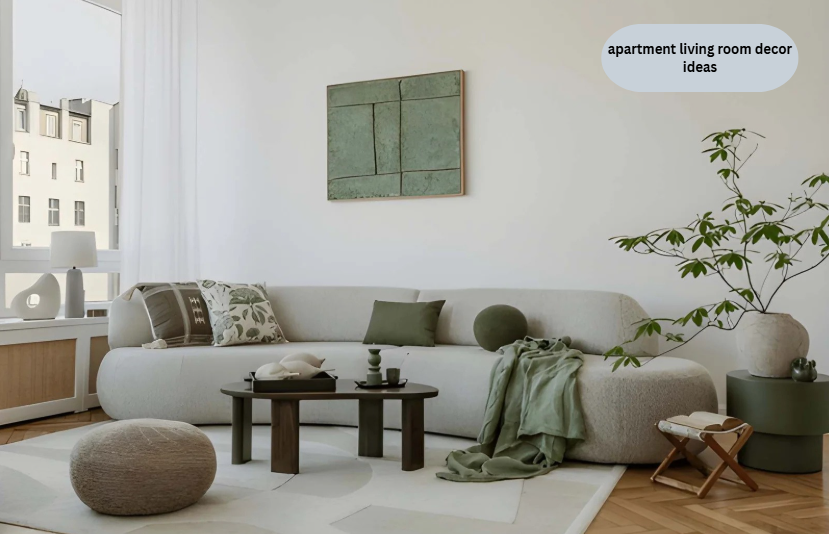

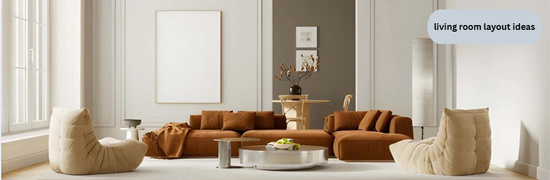
A functional living room layout balances open walkways, a clear focal point, and furniture scaled to the room’s actual square footage rather than its style trend. Good living room layout ideas start with measurements, not inspiration photos.
Most living room layout ideas fail because they copy a floor plan built for a different room size. A 10 by 12 room has 120 square feet to work with, and that number should drive every furniture decision before color or style enters the conversation. DesignMode24 treats layout planning as a measurement problem first and a style problem second.
Key Takeaways
- A 10×12 living room has 120 square feet total, and roughly 50 square feet of that should go to furniture, based on a 36 inch walkway reserve and a 60 percent negative space target.
- Floating furniture away from walls improves both function and perceived room size compared to wall hugging layouts.
- Rental living rooms need tension rod curtains, adhesive strips, and furniture pads instead of drilled anchors or wall mounted shelving.
- 68 percent of designers now prioritize negative space in their layouts, according to a 2025 IFDA survey.
- Living room projects account for close to 38 percent of interior design spending among US homeowners.
What Is a Living Room Layout
A living room layout is the arrangement of seating, storage, and circulation space that determines how people move through and use the room. It sets where conversation happens, where the eye lands first, and how easily someone can walk from the doorway to a seat.
Working With a Narrow 10 by 12 Room
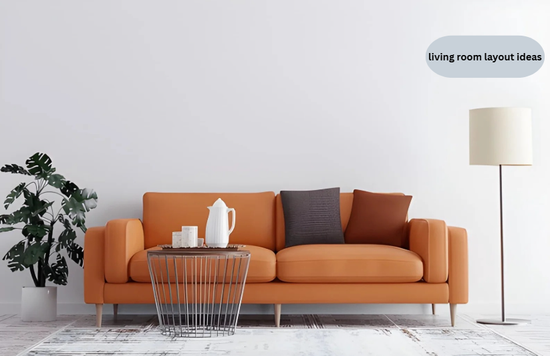
A narrow 10×12 room needs one continuous walkway reserved before any furniture gets placed, because narrow rooms lose function fast when circulation and seating compete for the same floor space. Reserve a 3 foot wide path along the longest wall, place the sofa against the opposite wall, and keep the coffee table 16 to 18 inches from the sofa edge.
Learning how to layout a narrow 10×12 living room on a budget starts with this same math, since a small footprint punishes oversized furniture faster than a large room does. Skip the sectional. A loveseat and two slim accent chairs fit a 10 foot wall with room to spare, and floor model pieces in this scale often cost less since fewer buyers shop for them.
The 10×12 Furniture Footprint Formula
A 10×12 living room holds about 120 square feet, and after reserving a 36 inch walkway, the remaining space supports roughly 50 square feet of furniture at most. Most layout guides skip this calculation because they write for average size rooms, not this exact footprint.
Here is the math. A 3 foot wide walkway running the 12 foot length of the room uses 36 square feet for circulation alone, leaving 84 square feet. Applying the same negative space principle that 68 percent of surveyed designers now follow, roughly 60 percent of that remaining space should stay open, capping the furniture footprint near 50 square feet. A sofa, coffee table, one accent chair, and a media console fit that budget when each piece is measured before purchase.
This 50 square foot ceiling is specific to a 120 square foot room. An average American living room runs closer to 216 square feet, per Future Market Insights, a national average across all home sizes rather than the small living room category, which typically falls between 130 and 160 square feet. Applying an average size furniture budget to a 120 square foot room is the most common scaling mistake in narrow spaces.
Living Room Layout Types Compared
| Layout Type | Best For | Furniture Placement | Typical Walkway |
| Perimeter | Small or narrow rooms | Furniture against walls | 30 to 36 inches |
| Floating | Square or open rooms | Furniture pulled from walls | 36 to 42 inches |
| Zone | Combined living and dining rooms | Furniture groups by activity | Varies by zone |
Perimeter Layout
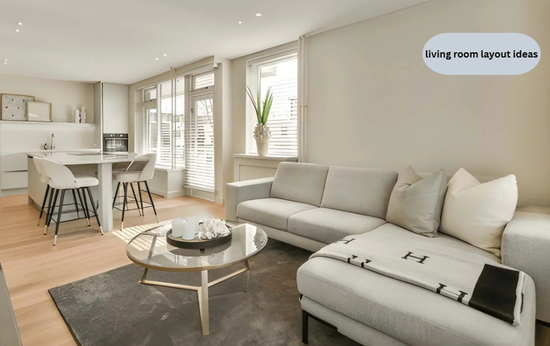
A perimeter layout pushes furniture against the walls to open the center of the room, and it works best in rooms under 150 square feet where floor space is limited. It maximizes open floor area but can flatten conversation, since seating faces across a wide gap.A designmode24 interior design review typically starts with a tape measure and a floor sketch before any product gets selected.
Floating Layout
A floating layout pulls the sofa and chairs away from the walls to create a defined seating group, and it reads as more functional than perimeter arrangements in rooms with enough depth. Six to twelve inches of clearance behind a sofa floats it without eating into the walkway.
Zone Layout
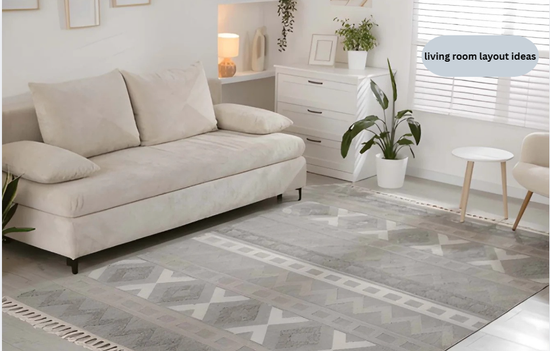
A zone layout uses a rug, lighting, or a change in furniture height to separate one activity area from another inside a single open room. It works well when a living room shares space with a dining area or office corner.This designmode24 design approach treats circulation as the starting measurement, not an afterthought.
Common Living Room Layout Mistakes
The most common living room layout mistake is pushing every piece against a wall out of habit, which usually feels safer but often wastes the center of the room instead of protecting it. Floating furniture arrangements consistently outperform wall hugging layouts for function and perceived size.
This rule has an exception. In a room under nine feet wide, a perimeter layout is often the only option that leaves a usable walkway, so floating furniture should be treated as a preference for rooms with depth to spare, not a fixed rule for every room.
Rental-Friendly Layout Adjustments
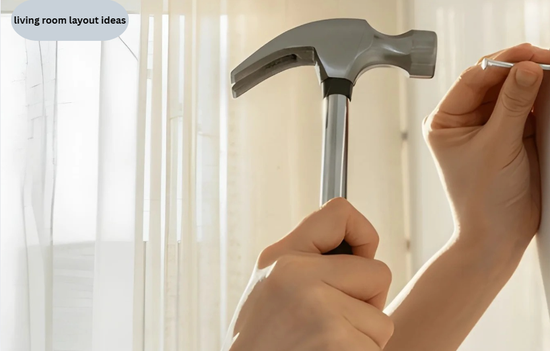
A rental living room layout has to work without drilling into walls, which means relying on furniture placement and tension mounted hardware instead of anchored shelving. Weight rated command strips, tension rod curtain setups, and furniture pads for hardwood protection cover most rental restrictions.
Anyone researching how to decorate a rental apartment without damage should check the security deposit terms before buying anything, since some buildings allow small nail holes for art while others do not. A floating layout still works in a rental using a large rug or freestanding dividers instead of built in shelving to define the seating zone.
Frequently Asked Questions
What is the best living room layout for a small space?
A floating or zone layout usually works best in small spaces because it creates a defined seating area without pushing furniture into the walkway. Perimeter layouts remain the better choice in rooms under nine feet wide.
How much space should be between living room furniture?
Main walkways need 30 to 36 inches minimum, and the space between a sofa and coffee table should stay between 14 and 18 inches. These figures come from clearance standards in NAHB’s Certified Aging-in-Place Specialist checklist.
How do you arrange furniture in a 10×12 living room?
Reserve a 3 foot walkway first, then place the sofa on the longest wall and limit total furniture footprint to about 50 square feet. This keeps the room from feeling crowded once decor and rugs are added.
Can you decorate a rental living room without damaging walls?
Yes, using tension rods, weight rated command strips, and freestanding furniture instead of drilled anchors or wall mounted shelving. Most rental restrictions apply to walls, not floor based furniture arrangement.
What is the biggest mistake in living room layouts?
Pushing all furniture against the walls out of habit is the most common mistake, since it often wastes center floor space instead of preserving it. Floating the seating group slightly improves both flow and the sense of scale.
Final Thoughts
Living room layout ideas work best when they start with measurements instead of inspiration boards. A 120 square foot room supports roughly 50 square feet of furniture once a proper walkway is reserved, and that number prevents most crowding problems that show up after moving in day. Measure first, shop second, and treat circulation as a fixed cost of the room