
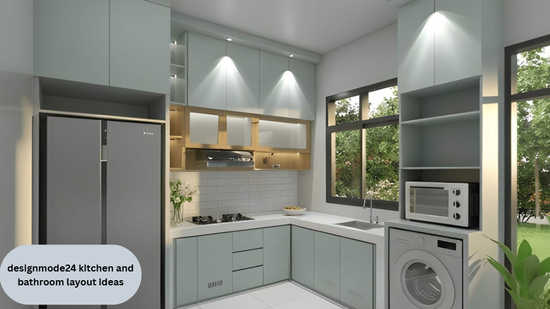
Redoing a kitchen or bathroom looks simple on paper. Then you start moving walls and plumbing lines around, and it gets complicated fast. If you have spent any time browsing designmode24 kitchen and bathroom layout ideas, you already know the real challenge is not picking pretty tiles. It is figuring out a layout that works for how you cook, clean, and get ready in the morning.
This guide breaks down practical layout choices for both rooms, what tends to go wrong, and how to plan a space that actually holds up over time.
What Makes a Layout Actually Work
A working layout puts the most-used items within a few steps of where you need them. In the kitchen, that means the sink, stove, and fridge form a tight triangle. In the bathroom, it means the sink, toilet, and shower do not fight each other for space.Good designmode24 kitchen and bathroom layout ideas start with function first and style second. That order matters more than most people expect, since a beautiful room that is awkward to move through gets frustrating fast.
A good layout usually shares these traits, whether the room is brand new or a renovation of an older home.
- Short distances between the most-used fixtures
- Clear floor space so doors and cabinets can open fully
- Storage placed near where items are actually used
- Enough light to work or get ready without strain
- Ventilation that clears steam and cooking smells quickly
The Kitchen Work Triangle
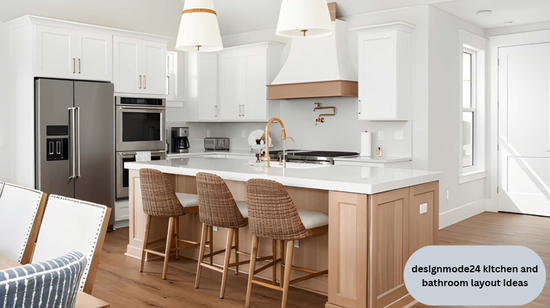
Designers have used the work triangle idea for decades because it still holds up. The rule is simple.
- The three legs (fridge, sink, stove) should add up to no more than 26 feet
- No single leg should be shorter than 4 feet
- Nothing should block the path between the three points
Stick to these numbers and you avoid bumping into cabinets or tripping over an open dishwasher door.
Kitchen Layout Shapes to Consider
Not every kitchen shape suits every room. Here is a quick breakdown.
- Galley kitchens have counters running along two parallel walls, best for narrow homes
- L-shaped kitchens open one corner for a table or small island
- U-shaped kitchens offer the most counter space, but need a bigger room to avoid feeling cramped
- Single-wall kitchens put everything on one wall, ideal for apartments
None of these is automatically better. It depends on room size, budget, and how many people usually cook at once. A single cook in a small apartment needs a very different setup than a household that entertains often.
Bathroom Clearance Rules to Know
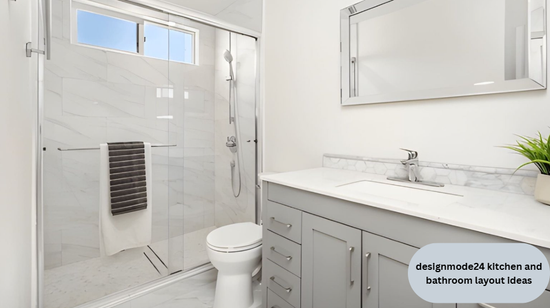
Bathrooms need less room than kitchens but have less room to work with too. A few clearance numbers matter more than any design trend.
- At least 21 inches of clear floor space in front of a toilet and sink
- At least 24 inches of clear floor space in front of a shower entry
- Door swing that does not hit the toilet, vanity, or shower door
Skipping these numbers is a common reason renovations feel tight even after the tile is picked out.
Small Kitchen Layout Ideas
Small kitchens do better with fewer walls and more visual continuity.Look at interior design designmode24 project galleries for rooms close to your own size
- A single-wall layout keeps everything close in tight apartments
- A narrow rolling cart or slim island adds prep space without blocking the path
- An L-shape with a small peninsula gives you a spot for stools without a full island
- Pull-out shelving or a lazy Susan stops corner cabinets from becoming dead storage
- Wall-mounted racks free up drawer space for smaller kitchens with limited storage
Large Kitchen Layout Ideas
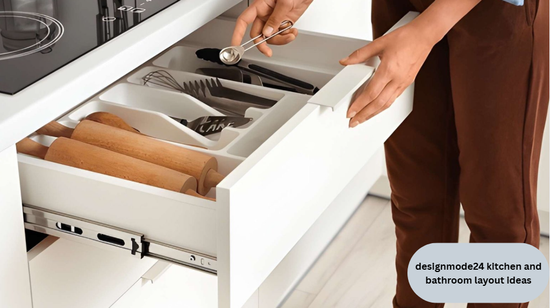
Larger kitchens can handle a full island, and this is where a lot of current designmode24 design thinking comes in.
- Keep at least 4 feet of clearance around the island on all sides
- Only add a second sink or cooktop if your plumbing and gas lines can reach it easily
- Use deep drawers under the counter for pots and pans instead of upper cabinets
- Keep open shelving a few feet away from the stove, since it collects grease fast
- Plan outlet placement before the counters go in, not after
Small Bathroom Layout Ideas
Small bathrooms benefit from a layout that separates the door swing from the wet zone.
- A pocket door frees up floor space in rooms under 40 square feet
- Vanities with open legs make the room feel less boxed in
- A recessed medicine cabinet adds storage without eating into floor space
- Light-colored tile keeps the room from feeling closed in
- A wall-mounted sink can free up a few extra inches in very tight layoutsThe same instinct behind thrift store small living room decor ideas that look expensive applies here too. A few smart, low-cost swaps often beat one expensive centerpiece.
Larger Bathroom Layout Ideas
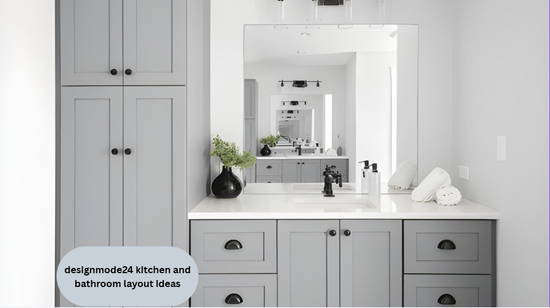
Bigger bathrooms open up options that small ones simply cannot fit, and it is worth planning for them early rather than adding them later.
- A separate water closet for the toilet keeps the main space feeling less utilitarian
- A double vanity needs at least 60 inches of counter width for two people
- Walk-in showers without a curb are easier to clean and better for aging in place
A 2024 remodeling industry report from the National Association of Home Builders noted that curbless showers and comfort-height toilets are now among the top requested accessibility features in bathroom remodels, not just for older homeowners but for anyone planning to stay long term.Sites like www. designmode24. com are useful for browsing real examples before committing to a direction
Lighting Tips for Both Rooms
Lighting ties both rooms together more than people expect.
- Kitchens need bright, even task lighting over counters
- Bathrooms need light near the mirror that hits your face evenly, not overhead shadows
- Sconces on either side of a bathroom mirror work better than one centered fixture
- A softer secondary light layer keeps a kitchen from feeling clinical at night
Comparing Common Layout Types
Once you know which shapes fit your rooms, it helps to see them side by side.
| Layout Type | Best For | Main Tradeoff |
| Galley Kitchen | Narrow spaces, one or two cooks | Limited seating options |
| L-Shape Kitchen | Medium rooms, open concept homes | Corner storage can be awkward |
| U-Shape Kitchen | Larger rooms, serious home cooks | Needs more square footage |
| Three-Quarter Bath | Guest bathrooms, small homes | Tight clearance if undersized |
| Double Vanity Bath | Shared primary bathrooms | Needs 60+ inches of width |
Budget-Friendly Layout Upgrades
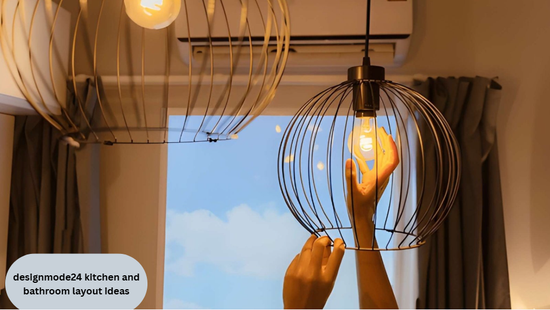
You do not need to knock down walls to make a layout feel better.
- Move a light fixture instead of rewiring the whole room
- Swap a solid door for a pocket door to free up floor space
- Add a slim rolling cart instead of building a fixed island
- Repaint lower cabinets a lighter shade to make a small kitchen feel taller
- Hang a large mirror opposite a bathroom window to bounce natural light around
If your budget stretches outdoors, the thinking carries over. Homeowners looking into how to transform a concrete backyard into a garden for beginners are solving the same core problem, which is making a fixed, awkward space feel intentional instead of leftover.
Common Layout Mistakes to Avoid
A few mistakes show up again and again in these remodels.
- Placing the dishwasher too far from the sink, which adds unnecessary steps
- Choosing a shower door that swings into the only clear floor space
- Skipping ventilation planning in bathrooms without a window, which leads to mildew later
- Ignoring where cords and outlets sit before finalizing counter layouts
- Choosing finishes before confirming the layout works, which forces expensive redos
A 2025 Houzz renovation trends survey found kitchen and bathroom projects remain the two most common home renovation categories among US homeowners, and layout changes were cited more often than cosmetic updates as the reason homeowners felt satisfied with the result.
Materials Worth Prioritizing
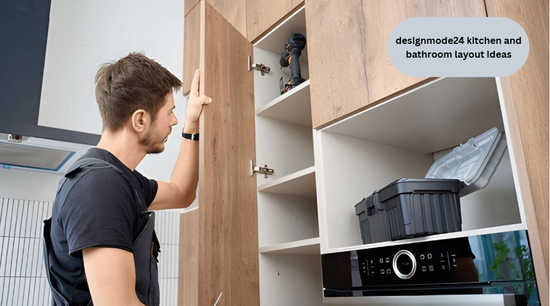
The layout matters most, but material choices affect how well that layout holds up.
- Quartz or solid surface counters resist stains better than laminate near a sink
- Porcelain tile handles moisture better than natural stone in wet bathroom zones
- Soft-close hinges and drawers reduce wear on cabinets over daily use
- Matte finishes hide water spots and fingerprints better than high gloss
Getting the Right Guidance
Planning a layout on your own works for small updates. Bigger changes involving plumbing or load-bearing walls usually benefit from a second set of eyes.
Good designmode24 kitchen and bathroom layout ideas come down to matching the plan to how you actually live, not a trend you saw once and liked. Start with the basics, the work triangle, the clearances, the light. Everything else is easier to get right once the bones of the room make sense.
Frequently Asked Questions
What is the ideal kitchen work triangle distance?
The three legs connecting the fridge, sink, and stove should total no more than 26 feet. Each leg should measure at least 4 feet, and nothing should block the path between them.
How much clear floor space does a small bathroom need?
Plan for at least 21 inches of clear space in front of the toilet and sink, and 24 inches in front of a shower entry. Door swing should never hit the toilet, vanity, or shower door.
What is the best kitchen layout for a small apartment?
A single-wall layout works best in tight apartments since it keeps everything within reach along one wall. An L-shape with a small peninsula is a close second if there is room for a bit more counter space.
How wide should a double vanity be in a bathroom?
A double vanity needs at least 60 inches of counter width so two people can use the space comfortably at the same time.
Do curbless showers add value to a home?
Yes. Curbless showers and comfort-height toilets rank among the top requested accessibility features in current bathroom remodels, and they appeal to buyers planning to stay in a home long term, not just older homeowners.
