
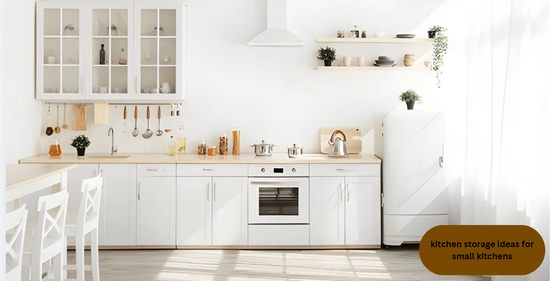
The best kitchen storage ideas for small kitchens put each item where you use it and use every vertical inch. Clear the counters first, then move daily tools to drawers near the stove and sink. Keep rarely used pans and platters on high shelves, and add pull-outs or shelf risers inside cabinets. Reach is increased without the need for a single cabinet.
The National Kitchen & Bath Association counts a kitchen under 150 square feet as small, so measure yours before you buy anything. That number sets your storage target. Before you save any kitchen layout ideas, check them against your real square footage.
Storage means every spot where an item can rest
Kitchen storage is any spot where an item rests between uses, from cabinets and drawers to walls and door backs.
In interior design, kitchen storage is usually sorted into four groups: base, wall, drawer, and pantry units. Each group suits different items. Heavy pots belong low, and light glasses work higher.
Much of the wasted space hides inside home cabinets. Look at the gap above your top shelf and the empty strip behind each door.
Aim for 400 inches of shelf and drawer frontage by the sink
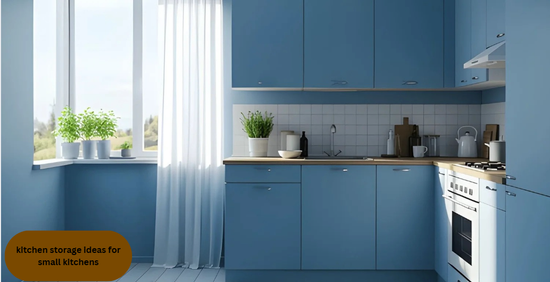
According to the National Kitchen & Bath Association, a small kitchen should have at least 400 inches of shelf and drawer frontage within72 inches of a tiny kitchen’s sink center. The same guidelines raise that to 480 inches for medium kitchens and 560 for large ones.
Frontage is cabinet width times the number of shelves or drawers times the depth in feet.
Take a 30-inch-wide wall cabinet that is 12 inches deep and holds three shelves. That is 90 inches, or 30 × 3 × 1.
At that rate, you’d need about four and a half such cabinets beside the sink to reach 400. Most small kitchens fall short, and the gap shows where organizers have to work harder.
Kitchen organization ideas pay off most once you know how many inches you’re short.
Save two or three photos from a design designmode search as references, then check their cabinet depths against your own.
Pantry cabinets lead the storage upgrades renovators choose
Pantry cabinets are the most common specialty built-in among renovating homeowners. The 2026 U.S.According to Houzz’s Kitchen Trends Study, which was based on a poll conducted in July 2025, 76% of respondents added unique built-in elements and 47% installed pantry and 76% more specialized built-in features.
Those figures cover people already renovating, not every homeowner. A pantry cabinet stacks storage upward, so it suits a small footprint.
| Data point | Figure | What it measures |
| Small kitchen size | Under 150 square feet | Industry size category |
| Storage near the sink, small kitchen | 400 inches | Planning recommendation |
| Storage near the sink, medium kitchen | 480 inches | Planning recommendation |
| Storage near the sink, large kitchen | 560 inches | Planning recommendation |
| Renovators adding specialty built-ins | 76% | Survey of renovating homeowners, July 2025 |
| Renovators installing pantry cabinets | 47% | Same survey |
Label each saved photo with its source, such as DesignMode24, so you can find the cabinet style again later.
Free design tools tech, such as a phone measuring app or a floor-plan sketcher, can show whether a pantry cabinet fits before you buy one.
Put every zone to work, from the floor to the cabinet tops
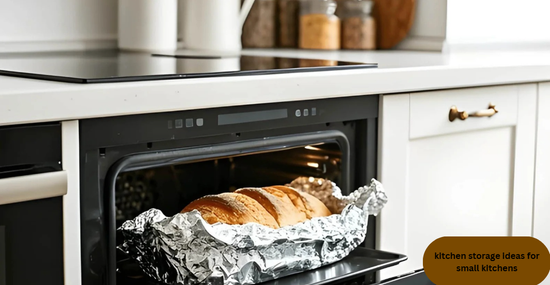
A compact kitchen can accommodate more in each zone than it does currently.
- Under the sink: a two-tier organizer that fits around the pipes holds cleaning supplies.
- Cabinet doors: slim racks hold foil, wraps, and spices.
- Corners: a pull-out or rotating tray brings back items from the dark back corner.
- Walls: a rail with hooks holds utensils, and a magnetic strip holds knives.
- Above cabinets: lidded baskets hold items you use once or twice a year.
- Drawers: dividers prevent a tangle of tools.
Plan ahead for game night. If you host for the designmode24 biggest sporting event, or any big game, clear one low shelf for platters and spare glasses.
For more room plans to compare against your measurements, browse www. designmode24 and note any cabinet depths you can copy.
Match kitchen storage ideas for small kitchens to your lease, budget, and skills
Before purchasing any organizer, choose the solution that best suits your skill level,and level of expertise prior to purchasing any organizer. Treat your list like a designmode24 design brief: write down what you own, what you use daily, and what has no home.
- Renting, no drilling: over-door racks, tension rods, shelf risers, and a rolling cart.
- Owning on a tight budget: drawer dividers, door racks, and a wall rail you mount yourself.
- Owning with a mid-range budget: pull-out shelves in deep base cabinets and a corner unit.
- A tall pantry cabinet, deep drawers, and cabinets sized to fill your frontage gap are all part of your comprehensive cabinet.
- Short on time: one cabinet or drawer per session, starting with the one you open most.
The usual advice is to add cabinets near the sink. That fails when a new cabinet would shrink the work aisle below 42 inches, the same guidelines’ minimum for one cook. In that case, add wall storage instead.
Before you move a wall, a gas line, or plumbing, contact designmode or a licensed local pro.
Quick answers before you start
How can I add storage to a small kitchen without remodeling?
You can add storage without remodeling by using shelf risers, door racks, wall rails, and baskets on top of cabinets. These changes need no demolition and suit most rentals. Check the weight rating on any adhesive hook before you hang a pan from it.
How much cabinet space does a small kitchen need?
A kitchen under 150 square feet should have at least 400 inches of shelf and drawer frontage within 72 inches of the sink, per industry planning guidance. To measure yours, multiply each cabinet’s width by its shelf count and its depth in feet. Add organizers where you fall short.
What should stay on the counter in a small kitchen?
The only tools that should remain on the counter are those that you use on a daily basis. such as a coffee maker or a cutting board. Move everything else into cabinets or onto walls so prep space stays open. Items you use weekly can live on a low shelf within easy reach.
Are pull-out shelves worth it in a small kitchen?
Pull-out shelves are worth it in deep base cabinets, because they bring items from the back to the front. They cost more than racks, so start with the one cabinet you open most. In a rental, a rolling cart gives similar reach without installation.
Count the inches by your sink, then fill the gap
The most reliable kitchen storage ideas for small kitchens start with counting the shelf and drawer inches near your sink, then filling the gap with pull-outs, racks, and wall rails. Choose the fix that matches your lease and budget. Keep the work aisle clear so the kitchen stays easy to move through.
- Measure the kitchen and list every cabinet within 72 inches of the sink.
- Multiply width, shelf count, and depth in feet for each cabinet, then compare the total with 400 inches.
- Pick one fix from the situation list and finish a single cabinet today.