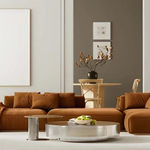

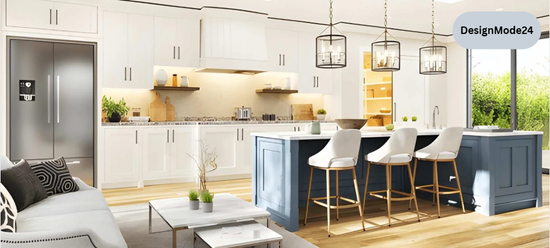
DesignMode24 is a home design approach that pairs modern interior styling with measured room planning. It helps US homeowners size furniture, screens, and walkways before buying anything.
A game-day living room needs three numbers: a TV viewing distance based on screen size, roughly 10 to 15 square feet per guest, and a 36-inch clear walkway. Measure those first, then place the sofa and screen. Rooms that skip the math end up with guests craning necks or squeezing past chairs.
Key Takeaways
- A 65-inch TV needs a seat 6.5 to 8.8 feet away, based on 40° and 30° viewing angles.
- Plan 15 sq ft per guest for comfort, or 10 sq ft for a packed house, after reserving 30% of the floor for circulation.
- Keep 36 inches clear on every walking path.
- Room depth decides the TV size, not the other way around.
What Is Game-Day Room Math?
Game-day room math is a three-number planning formula that matches screen size, guest count, and walkway width to a living room’s actual square footage.
It replaces guesswork with measurements. The formula works for any big-screen event, from a football Sunday to a movie night.
Why Game Day Puts Extra Pressure on a Living Room
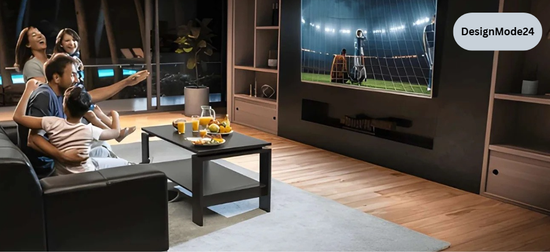
Nielsen’s final count put Super Bowl LX at 125.6 million viewers on February 8, 2026. That trails the 2025 record of 127.7 million by about 1.6%.
Those are average-audience figures. The peak reached 137.8 million viewers during the second quarter, which measures the most people watching at one moment, not the typical viewer count.
Neither number isolates living rooms. Nielsen’s estimates include out-of-home and digital viewing, so they show the scale of the event, not the number of home watch parties. Nielsen also revised an early 124.9 million estimate up to 125.6 million after a data-collection error, so 125.6 million is the figure to cite.
How DesignMode24 Turns a Living Room Into a Game-Day Space
Standard interior design advice opens with color and style. Game-day planning opens with a tape measure.
That is why a super bowl designmode24 planning guide starts with measurements rather than mood boards. Style choices come after the room proves it can hold the screen, the guests, and the traffic.
The tools tech needed is modest:
- A tape measure or laser distance measurer
- A free floor-plan app or graph paper
- Painter’s tape for marking walkways on the floor
Small rooms benefit most. Anyone working with tight square footage can pair this method with small living room layout ideas to test furniture placement before purchase.
The Three-Number Method
Number 1: TV Viewing Distance
A 65-inch TV suits a seating distance of 6.5 to 8.8 feet, with the closer distance suiting immersive viewing and the farther one comfortable all-day sports watching.
The range comes from the 40-degree viewing angle THX recommends and the 30-degree angle SMPTE recommends.Distance is calculated by dividing screen width by twice the tangent of half the viewing angle. On a 16:9 screen, width equals 0.872 times the diagonal.
| size of the screen | width of the screen | Seat close (40°) | The Standard seat(30°) | Wall-to-sofa-back depth (30° + 2 ft) |
| 55″ | 48.0 in | 5.5 ft | 7.5 ft | 9.5 ft |
| 65″ | 56.7 in | 6.5 ft | 8.8 ft | 10.8 ft |
| 75″ | 65.4 in | 7.5 ft | 10.2 ft | 12.2 ft |
| 85″ | 74.1 in | 8.5 ft | 11.5 ft | 13.5 ft |
The final column creates a wall gap by adding two feet behind the sofa. Measure from the seat, not from the front of the furniture.
Number 2: Guest Capacity
A living room holds one guest per 15 square feet comfortably, or one per 10 square feet when packed, after reserving 30% of the floor for circulation.
These are the planning benchmarks of this method, not building-code limits. Multiply room area by 0.7, then divide by 15 or 10, rounding down.
| Room size | Area | Usable (70%) | Comfortable (÷15) | Packed (÷10) |
| 12×12 ft | 144 sq ft | 101 sq ft | 6 guests | 10 guests |
| 12×16 ft | 192 sq ft | 134 sq ft | 8 guests | 13 guests |
| 14×20 ft | 280 sq ft | 196 sq ft | 13 guests | 19 guests |
| 16×20 ft | 320 sq ft | 224 sq ft | 14 guests | 22 guests |
Number 3: Walkway Clearance
Keep at least 36 inches of clear floor between furniture along every path guests use to reach the kitchen, the bathroom, and the front door.
The 36-inch figure matches the minimum accessible-route width in the ADA Standards for Accessible Design. Private homes are not bound by that standard, but it is a proven benchmark. Sectionals and ottomans cause most violations, so measure the gap after furniture is placed.
Worked Example: Two Real-Size Rooms
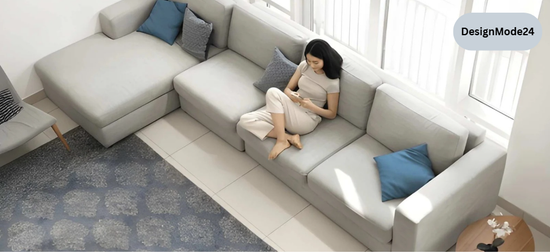
Room A: 14×20 ft with a 75-inch TV
- Area: 280 sq ft. Usable: 196 sq ft.
- Capacity: 13 guests comfortably, 19 packed.
- Seat distance: 7.5 to 10.2 ft. The 20-ft length leaves space for a second seating row or a standing bar.
Room B: 10×12 ft with a 75-inch TV
- Area: 120 sq ft. Usable: 84 sq ft.
- Capacity: 5 guests comfortably, 8 packed.
- A 75-inch screen at the 30° distance needs 12.2 ft of depth, which exceeds the 12-ft wall. It fits only at the closer 40° distance (7.5 ft plus 2 ft behind the sofa).
The takeaway: the same 75-inch TV works in Room A at either distance but forces a tight seat in Room B. A 65-inch screen fits Room B at both angles. designmode24 helps to make it easy.
When the Formula Bends
- Glare: Bright rooms wash out screens. Curtains fix that before seating distance does.
- Resolution: A 4K screen lets viewers sit nearer than an HD screen before individual pixels show. That is why the 40° end of the range is common.
- Open floor plans: Measure only the zone that holds the seating. Counting the kitchen floor inflates capacity.
- Standing guests: Guests who stand behind the sofa fit into less floor area than seated ones, which pushes real capacity above the comfortable figure.
Game-Day Setup in Six Steps
- Measure the room length, width, and TV wall.
- Choose a screen size from the depth table.
- Multiply area by 0.7, then divide by 15 or 10 for guest capacity.
- Place the main sofa at the target seat distance.
- Mark 36-inch walkways with painter’s tape.
- Position lamps beside the screen, not opposite it, to cut reflections.
Readers planning a wall around the screen can pair these steps with TV wall design ideas. Buyers comparing sofas can check a furniture size guide against the depth column above. Either way, DesignMode24 design keeps the order simple: measure the room first, then choose the screen, the sofa, and the style.
Where to Go Next
Readers who type www. and the brand name into a search bar reach the home page directly, where room-by-room ideas sit in the main menu. For a room-specific plan, the site’s contact page connects readers with the team.
Frequently Asked Questions
How far away from a 65-inch TV should you sit?
A 65-inch TV suits a seating distance of 6.5 to 8.8 feet, with the closer distance suiting immersive viewing and the farther one comfortable all-day sports watching.
The range follows the 40° and 30° viewing angles from THX and SMPTE.
How many people fit in a 12×16 living room for a watch party?
A 12×16 living room hosts about 8 guests comfortably or 13 when packed, using 15 and 10 square feet per guest after a 30% circulation reserve.
Both figures are rounded down from 8.9 and 13.4.
What is the best TV size for a small living room?
In a room 12 feet deep, a 55- or 65-inch TV fits the standard 30-degree distance, while a 75-inch screen fits only at the closer 40-degree distance.
Rooms shallower than 10 feet suit a 55-inch screen best.
How big should a living room’s walkways be?
Walkways should measure at least 36 inches wide, which matches the ADA accessible-route minimum and leaves room to carry food through without bumping furniture.
Wider paths of 42 to 48 inches suit the main route between the kitchen and the seating.
How many people watched the US? How many people watched the US?
What is the easiest way to plan a living room layout before buying?
Homeowners can sketch the room to scale on graph paper or a free floor-plan app, then mark the TV wall, seating spots, and 36-inch walkways before ordering furniture.
Painter’s tape on the floor confirms the layout at full size.
Conclusion
DesignMode24 starts with measurement: match screen size to seating distance, allow 10 to 15 square feet per guest after reserving 30% of the floor, and keep 36 inches clear on every path. Rooms planned that way host game day without neck strain or traffic